What happens at each stage of a design-and-build interior project, and what you will be asked to decide along the way.
A well-run interior project follows a predictable path. Knowing it helps you plan decisions, payments and your move-in date.
1. Consultation and site visit
We understand how you live or work, measure the space and discuss budget and timelines.
2. Design
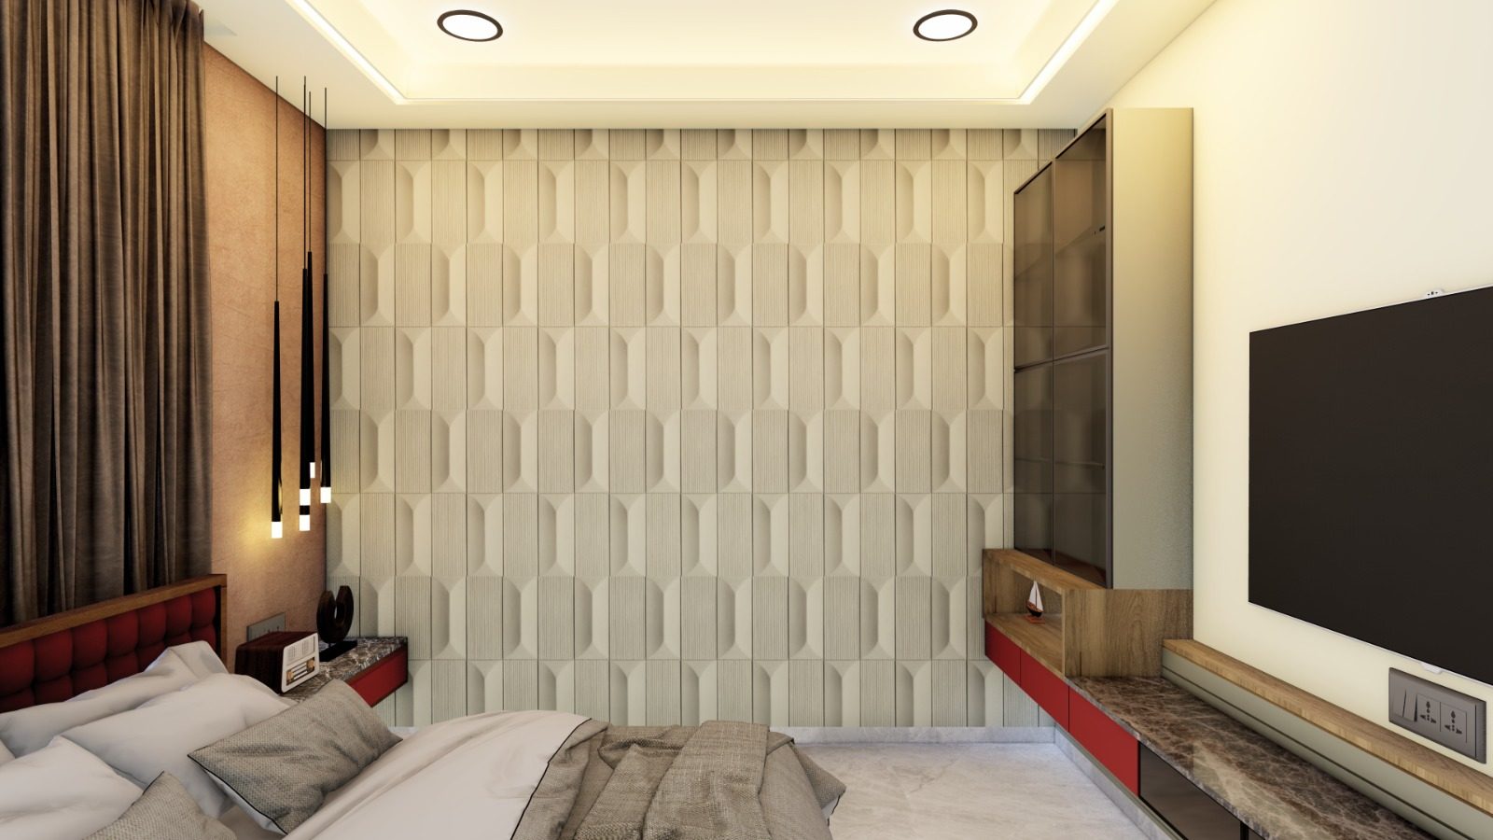
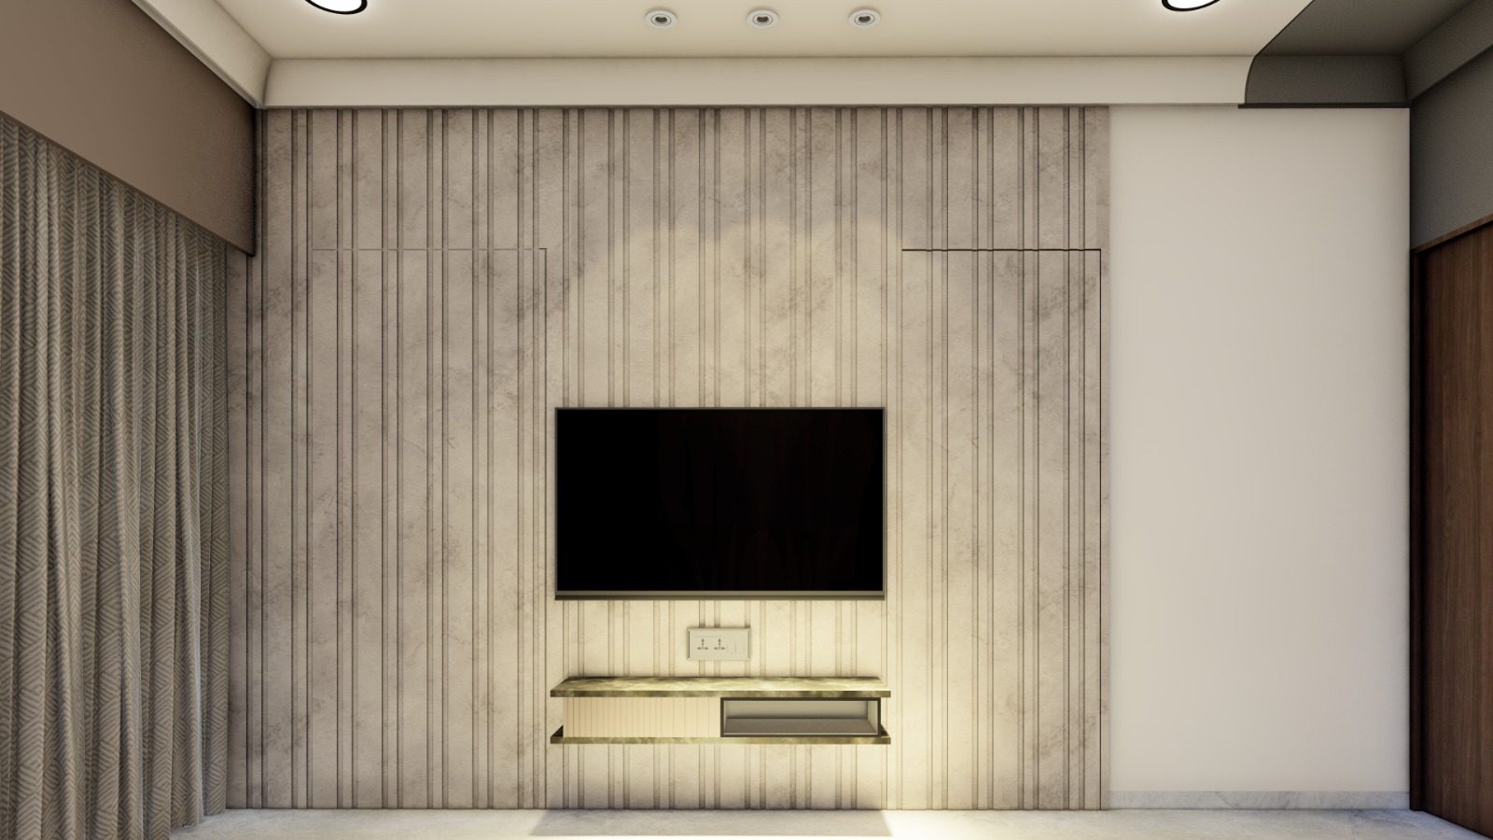
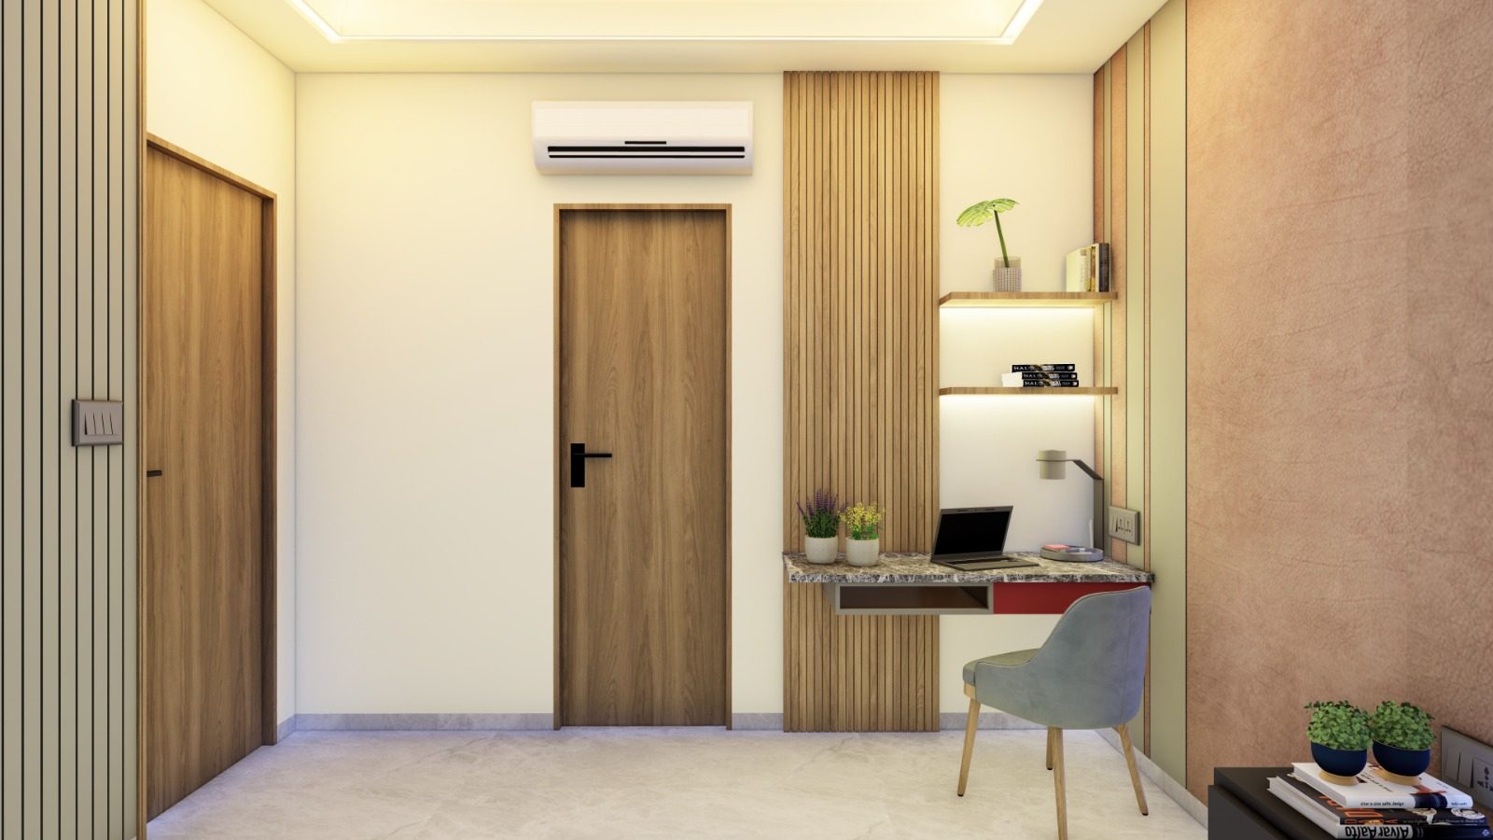
Space planning, concept, 3D visualisations and a material and finish schedule. You approve the design before anything is ordered.
3. Plan
The project team prepares the execution strategy: detailed drawings, bill of quantities, schedule, vendor and material coordination.
4. Execute
Supervisors coordinate daily site activity — civil, electrical and plumbing, false ceiling, carpentry, painting and finishes — in the right order so trades don't undo each other's work.
5. Deliver
Snagging, deep cleaning and a walkthrough with you. Management stays accountable for the whole project through handover.
What you will be asked to decide
- Layout and design sign-off (before execution)
- Finishes: laminates, stone, paint shades, fabrics
- Appliances and fittings, so services are placed correctly
The fewer decisions left until site work starts, the smoother and faster the project runs.